


Properties
$1,149,900
Characteristics
- Bedrooms: 6
- Rooms: 26
- Bathrooms: 3
- Washrooms: 1
Description
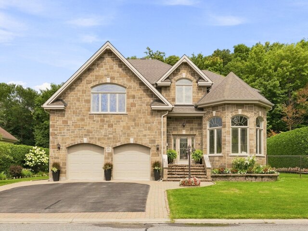
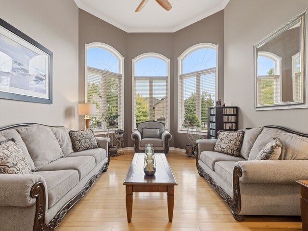
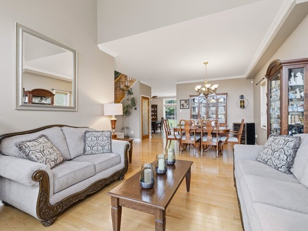
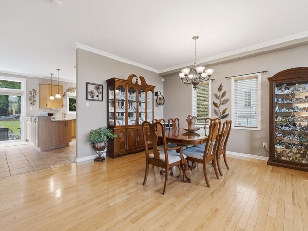
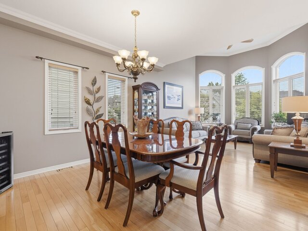
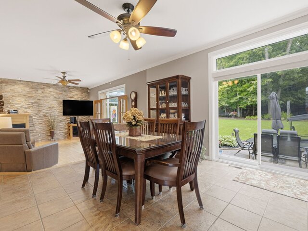
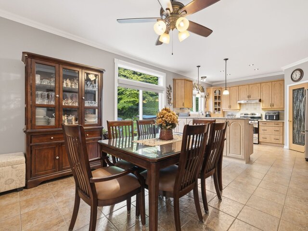
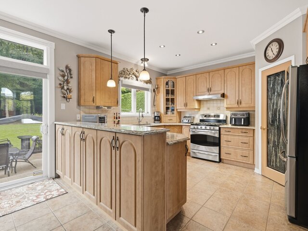
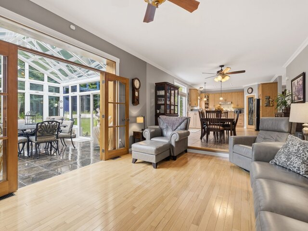
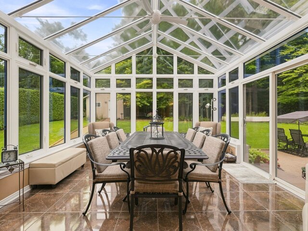
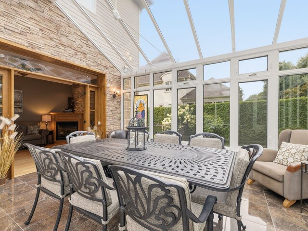
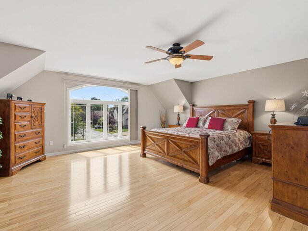
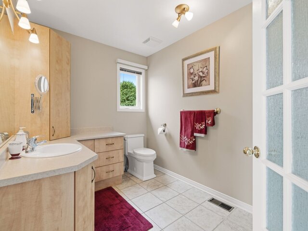
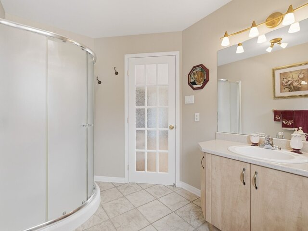
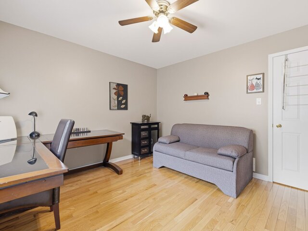
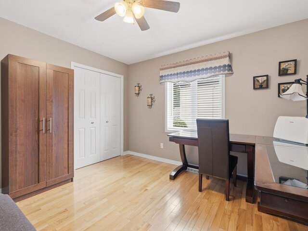
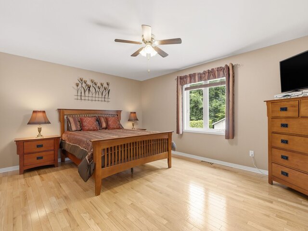
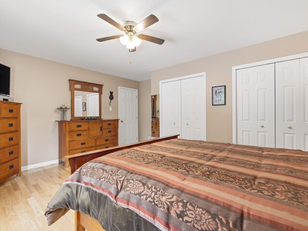
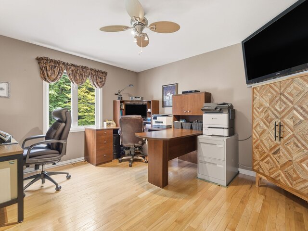
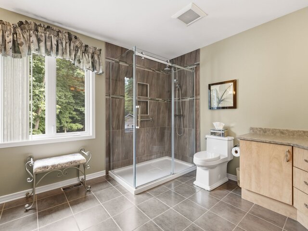
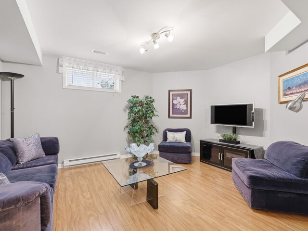
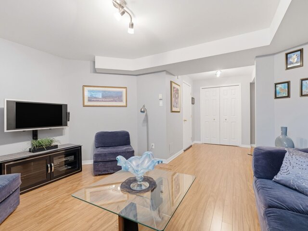
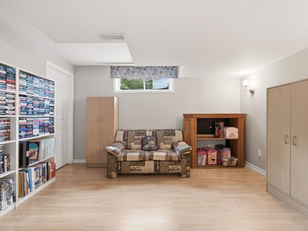
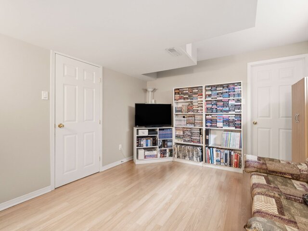
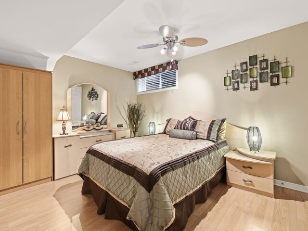
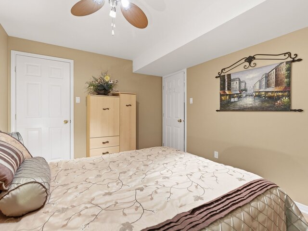
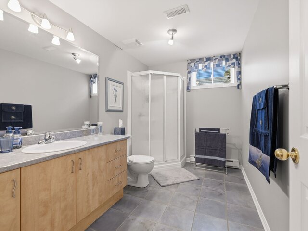
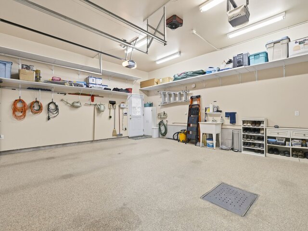
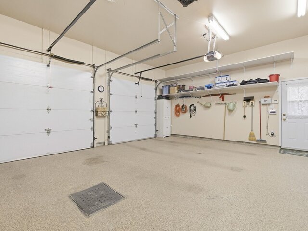
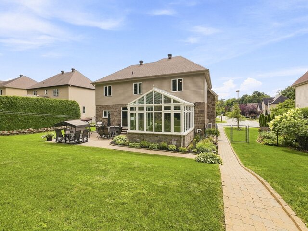
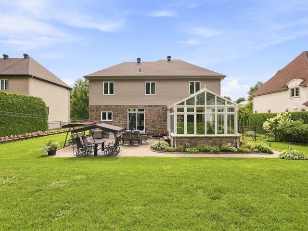
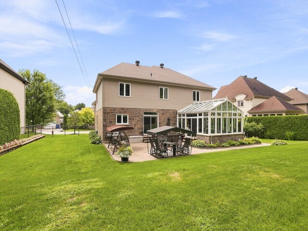
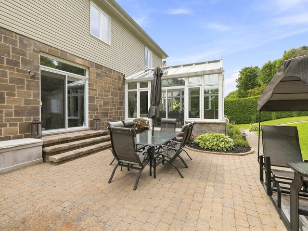
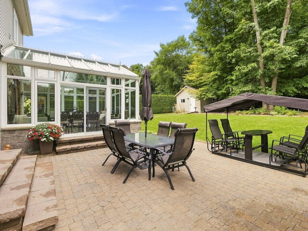
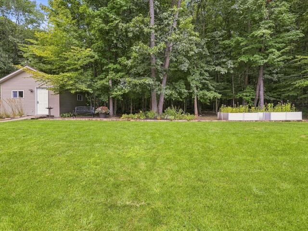
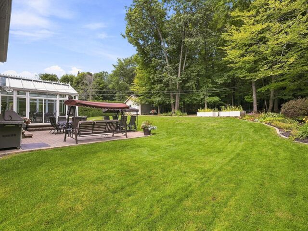
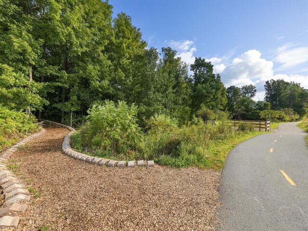
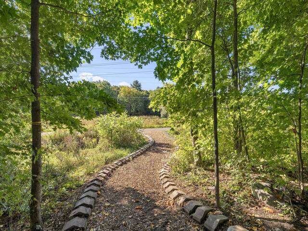
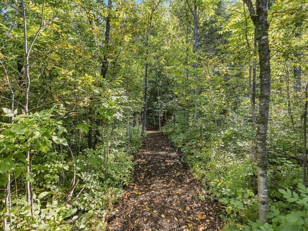
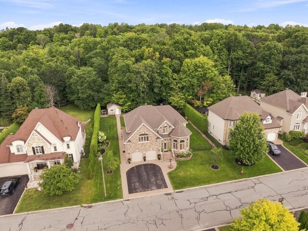
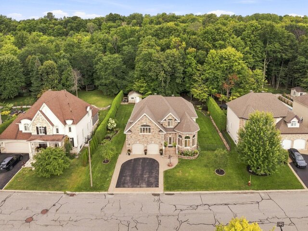
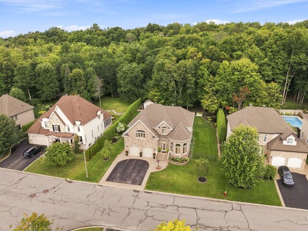
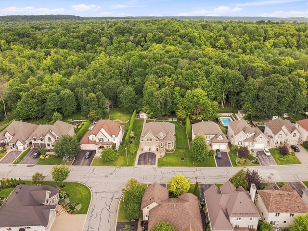
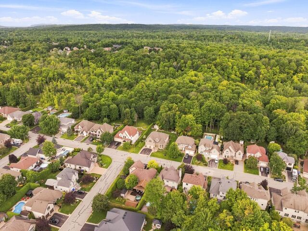
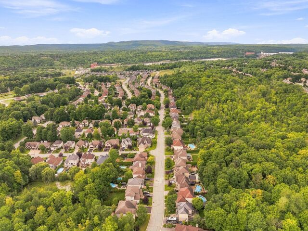
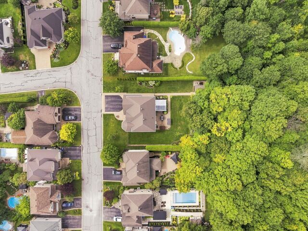
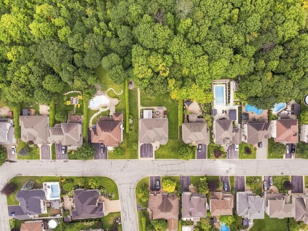
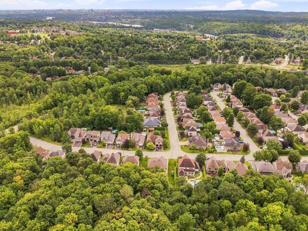
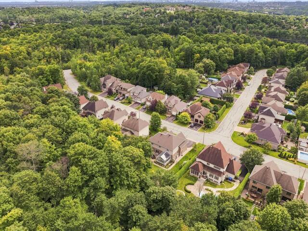
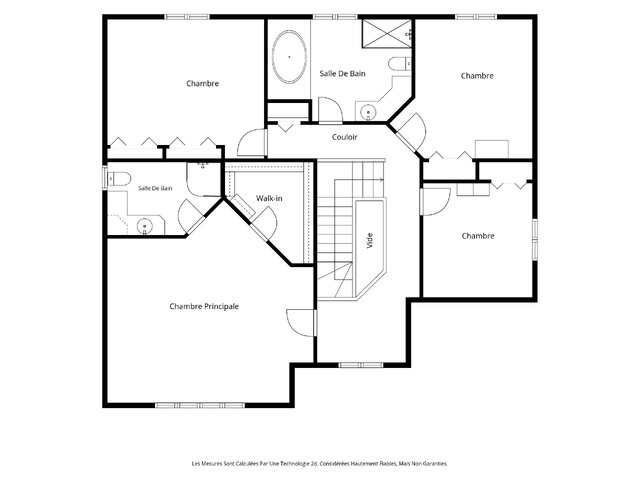
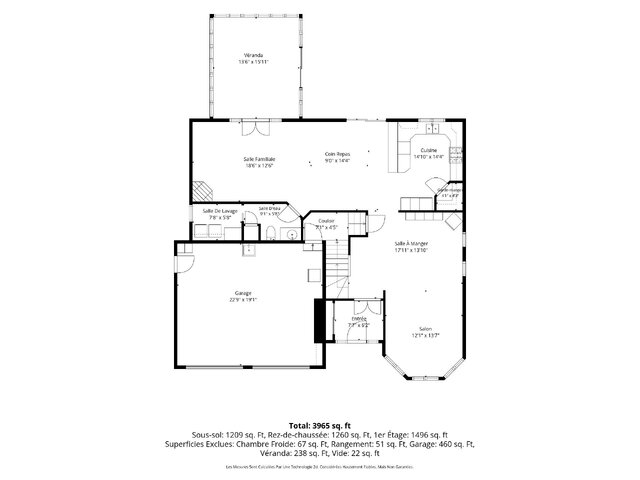
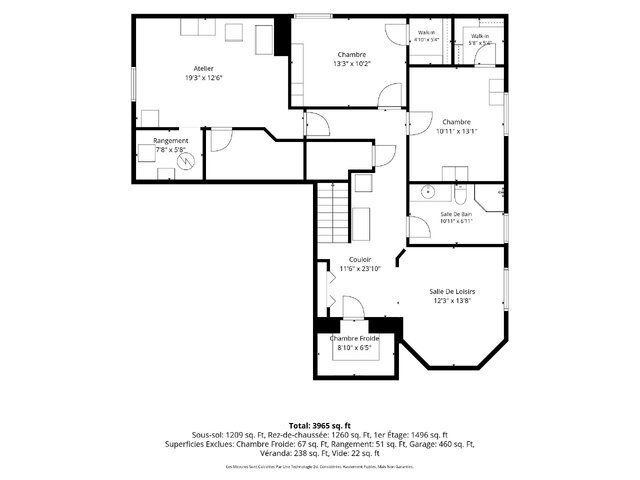
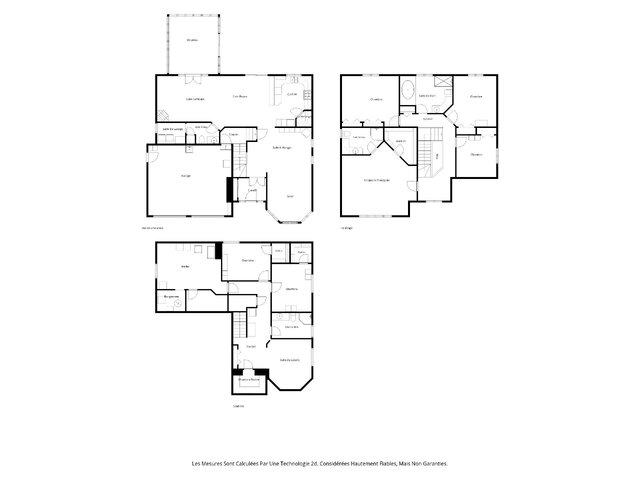
A magnificent property offering generous living spaces and remarkable natural light! The upper level features 4 bedrooms, including a spacious primary suite with an en-suite bathroom, plus an additional full bathroom. The fully finished basement includes 2 more bedrooms and a full bathroom. You will fall in love with the stunning sunroom, which overlooks a private, meticulously landscaped backyard--bordered by the forest and with no rear neighbors. Enjoy direct access to the walking trails that wind through this sought-after neighborhood. Includes a double garage, hardwood floors, and an abundance of windows. An exceptional living environment
Addenda
** Gatineau - Limbour Sector
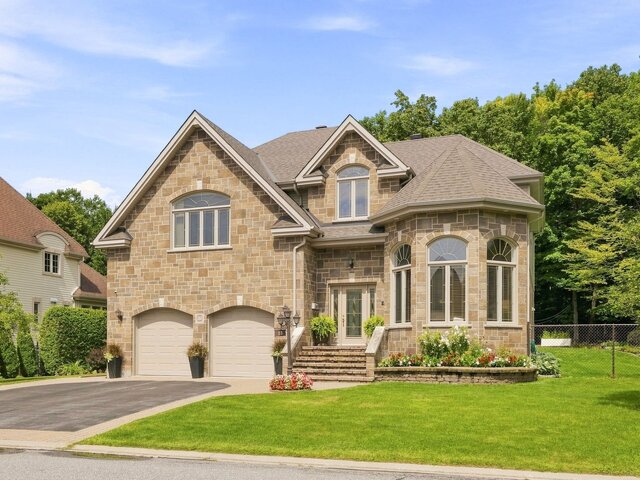
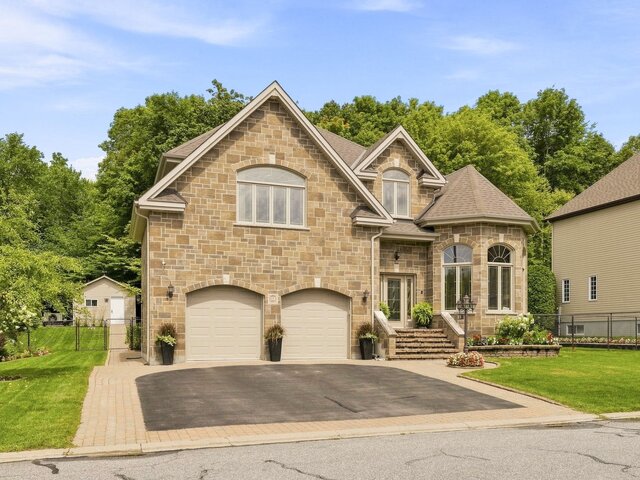
+ Spacious 2-story home with double garage
+ Lot measuring 95' wide x 184' deep
+ Lot with no rear neighbors
+ 4 bedrooms upstairs
+ 2 bedrooms in the basement
+ 6 bedrooms total
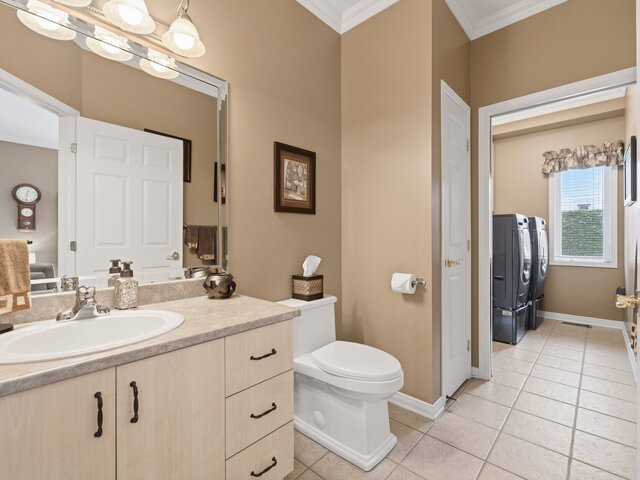
+ 3 full bathrooms
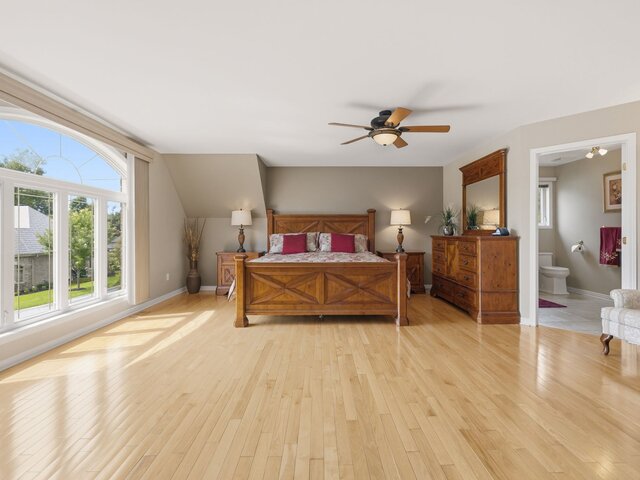
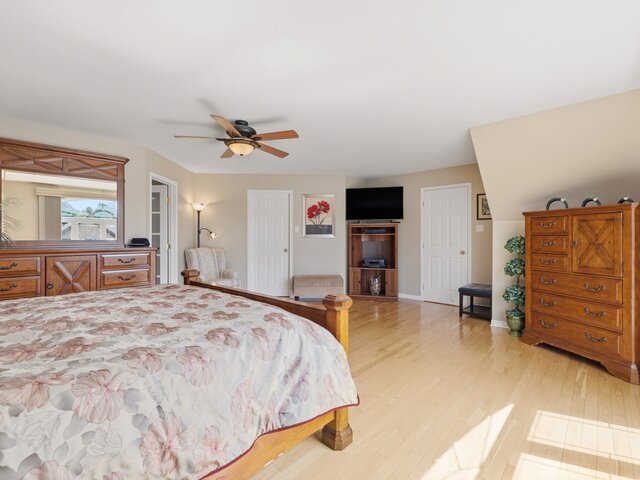
+ Spacious master suite
+ Large walk-in wardrobe
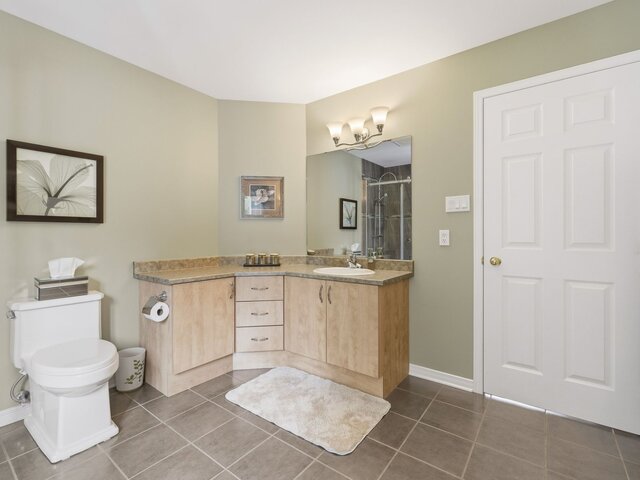
+ Ensuite bathroom
+ Guest bathroom
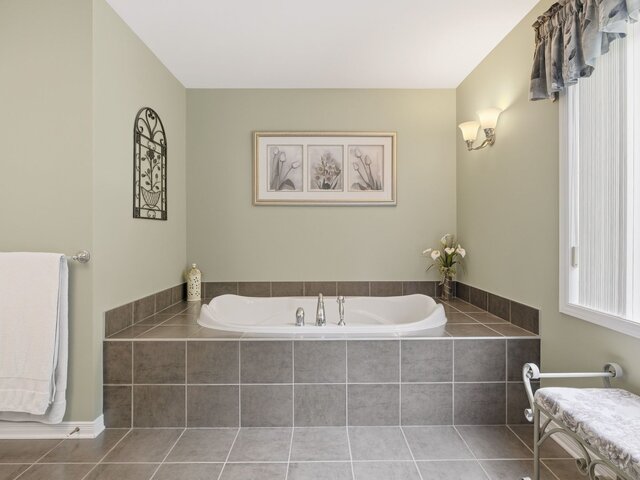
+ Whirlpool bath
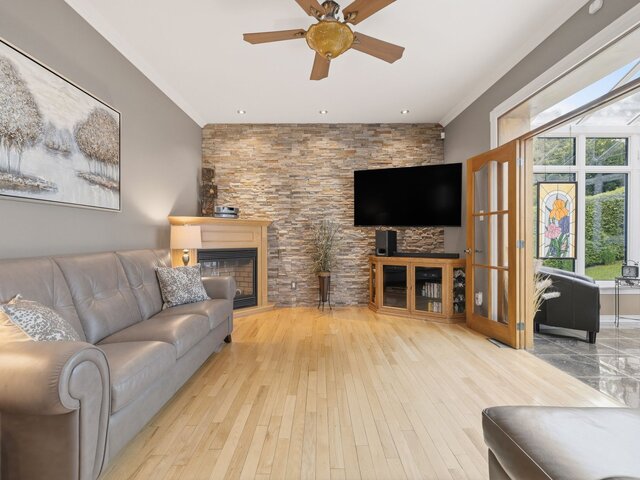
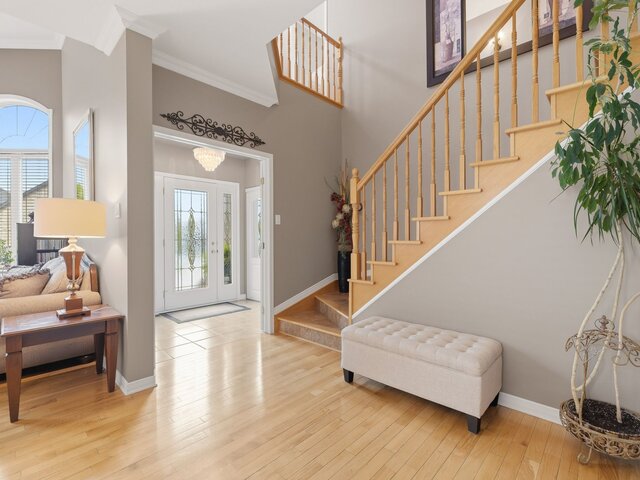
+ Hardwood floors
+ Abundant windows
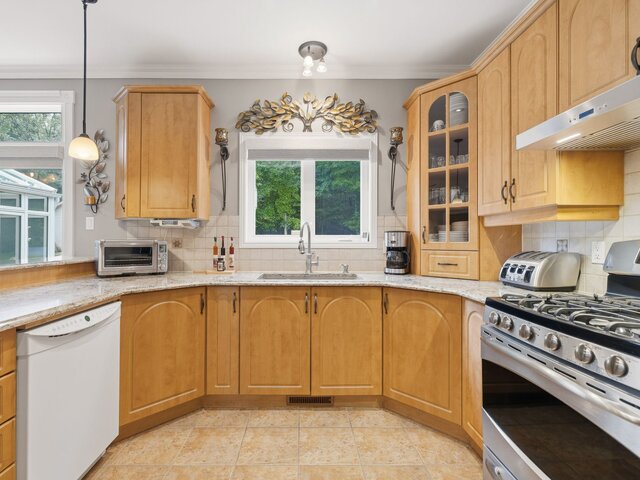
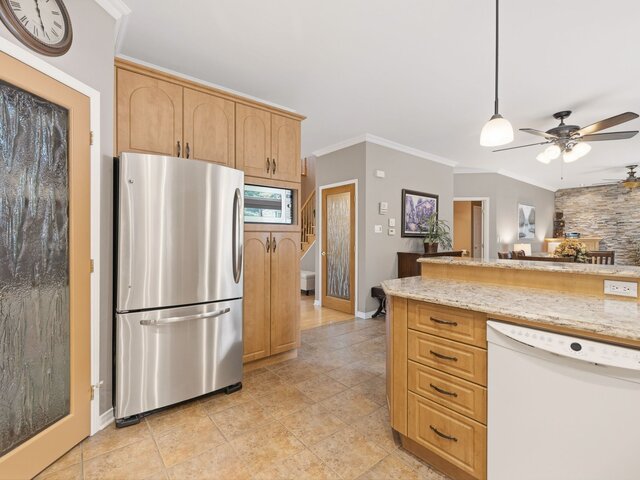
+ Kitchen with breakfast bar
+ Quartz countertops
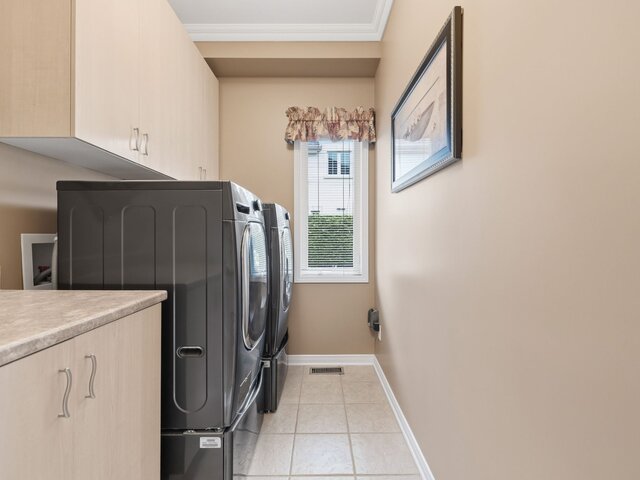
+ Ample storage space
+ Bright living area
+ Living room with fireplace
+ Stone accent wall
+ Beautiful 4-season sunroom
+ Heated Solarium floor
+ Fully windowed sunroom
+ Exceptional backyard view
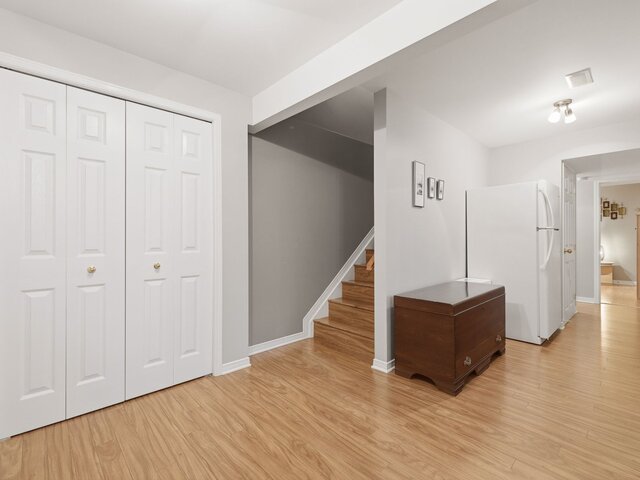
+ Fully finished basement
+ 2 bedrooms in the basement
+ Full bathroom
+ Cedar wardrobe
+ Cold room
+ Central vacuum
+ Central heating/heat pump system
+ Air exchanger
EXTERIOR
+ Attached double garage
+ Stone facade on 3 sides with half walls
+ Large backyard
+ Beautifully landscaped lot
+ No rear neighbors
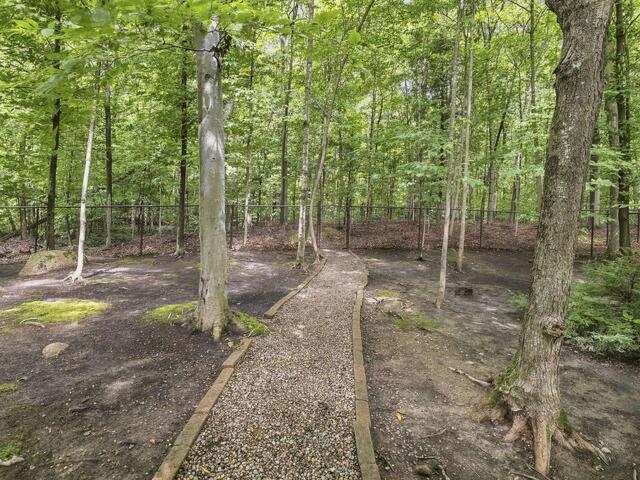
+ Backing onto a Wooded
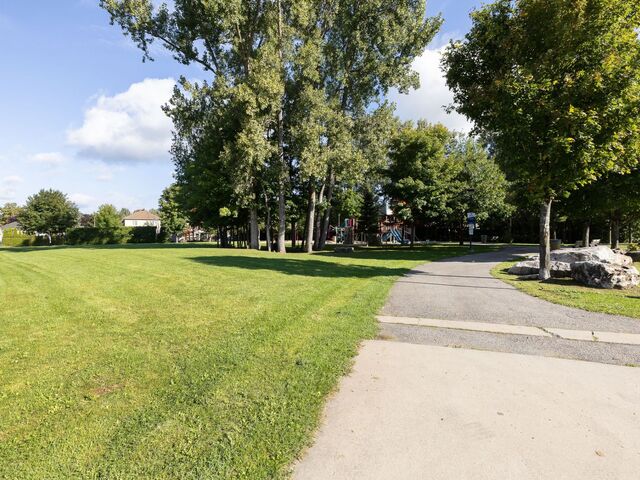
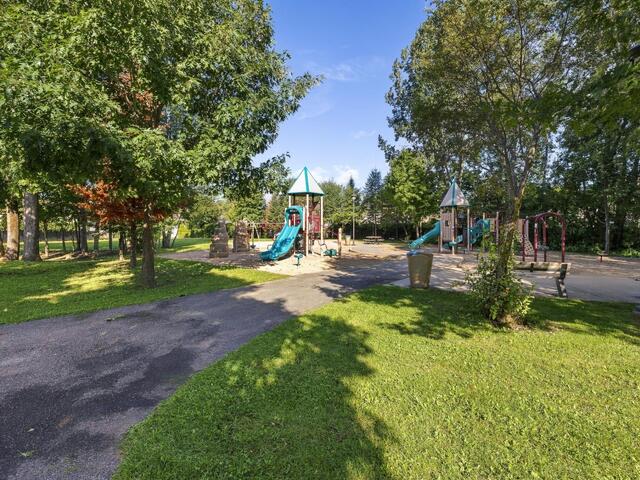
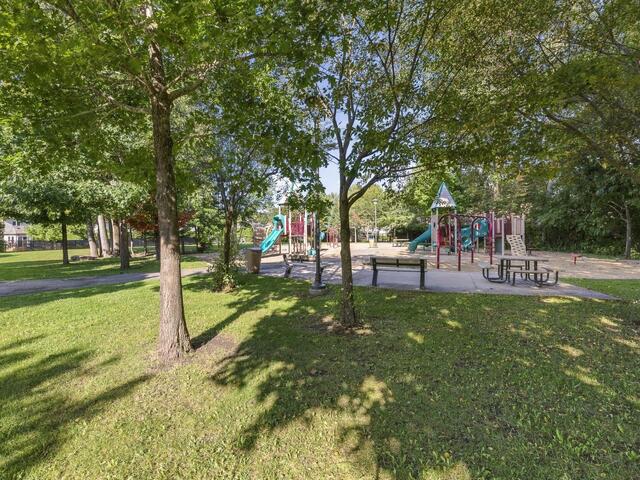
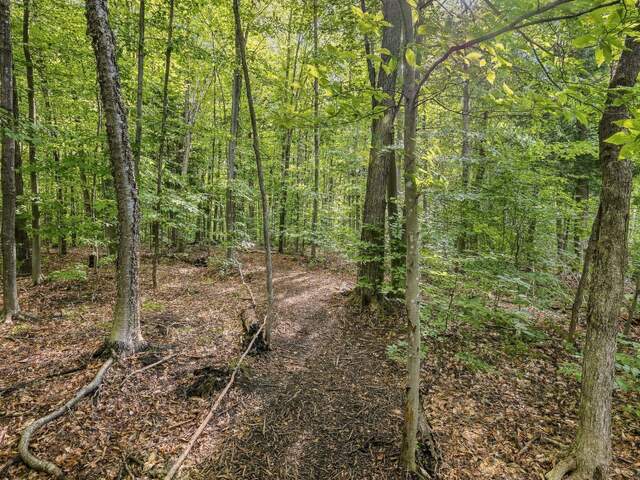
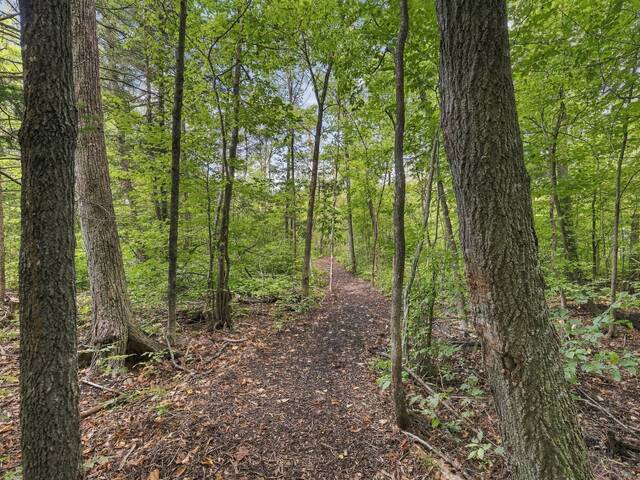
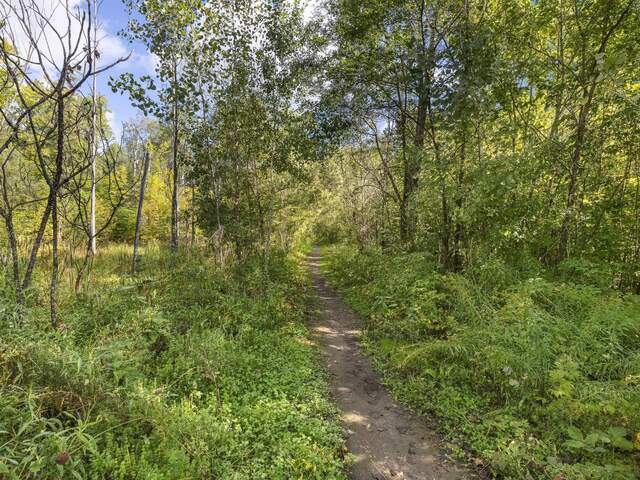
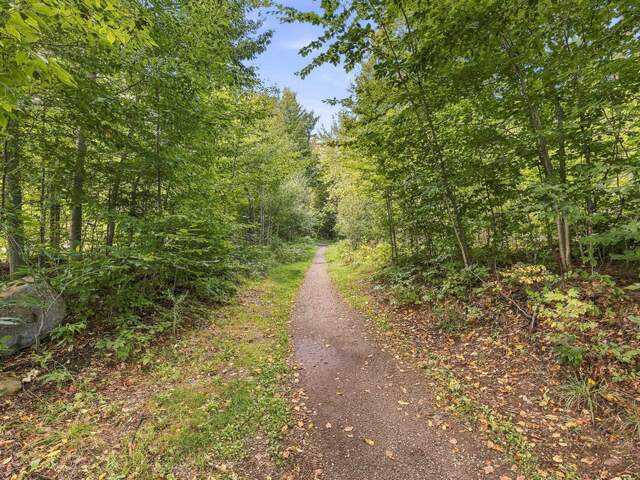
+ Direct access to walking trails
+ Large interlocking stone patio
+ Mature landscaping
+ Fenced backyard
+ Irrigation system
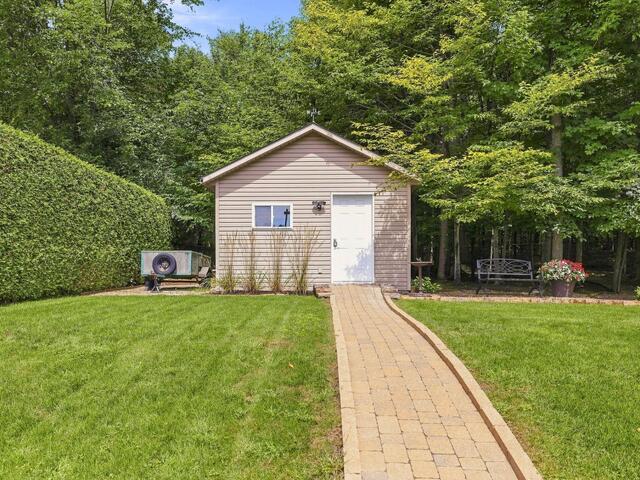
+ Outdoor shed
+ Landscaped garden area
HIGHLIGHTS
6 bedrooms
Spectacular sunroom
Double garage
Private, wooded backyard
No rear neighbors
Direct access to walking trails
Meticulously maintained property
A PROPERTY THAT STANDS OUT!
Don't miss this opportunity!
Included
Dishwasher, stove, refrigerator, central vacuum and accessories, intercom system on all floors and exterior, blinds, curtain rods, white basement freezer, alarm system with cameras including 2 remotes, water heater, furnace, garage door opener with 2 remo

Alain Fournier
Courtier immobilier résidentiel et commercial